<-- style PDP --> 111-1030 Coronation Drive, London North - Condo Apt for sale for $419,900
  • new
  • for sale

111-1030 Coronation Drive

London North, Ontario, N6G 0G5 - North I

$419,900

  • Neighbourhood

    North I

  • Major Intersection

    HYDE PARK AND SOUTH CARRIAGE

  • Listed Since: 1 day(s)

  • Last update: today

Overview

  • Property Type

    Condo Apt, 1 Storey/Apt

  • Bedrooms

    2

  • Bathrooms

    2

  • Square Feet

    1200-1399

  • Exposure

    South

  • Total Parking

    2 Underground Garage

  • Maintenance

    $722

  • Taxes

    $4,438.88 (2026)

  • Balcony

    Terr

Property Description

Property description for 111-1030 Coronation Drive, London North

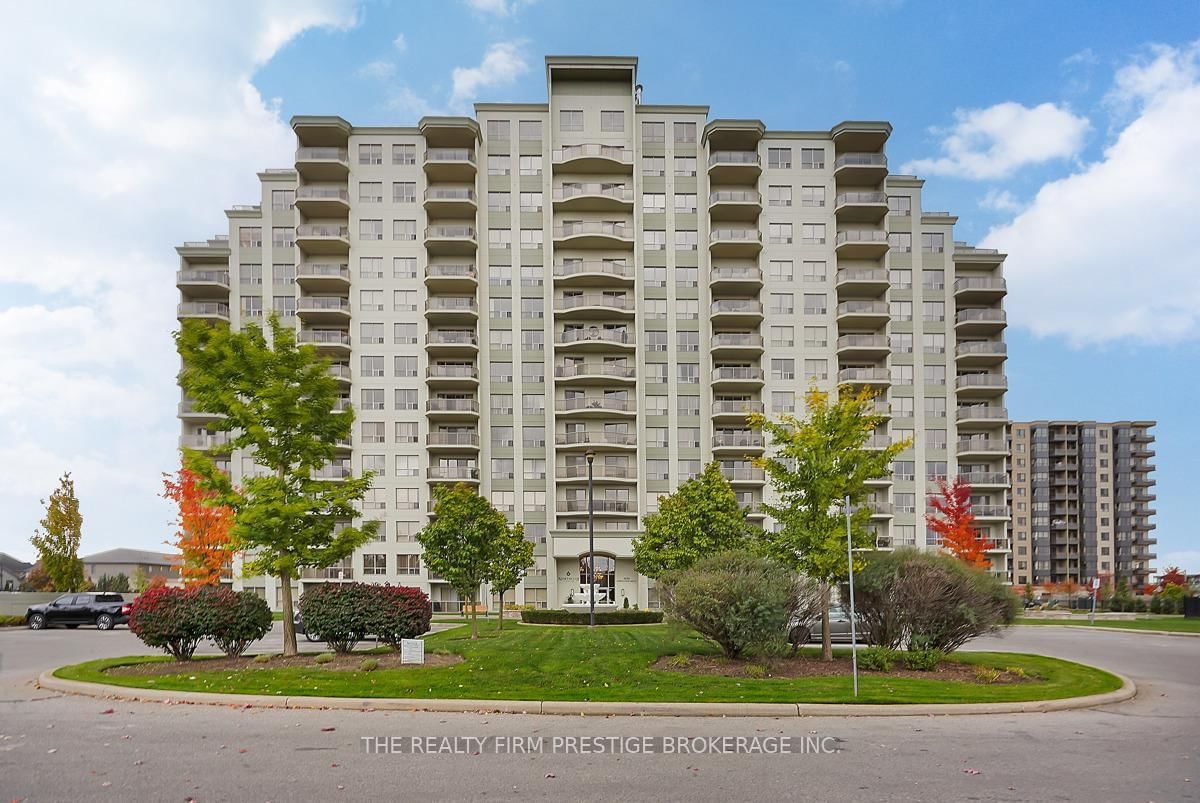
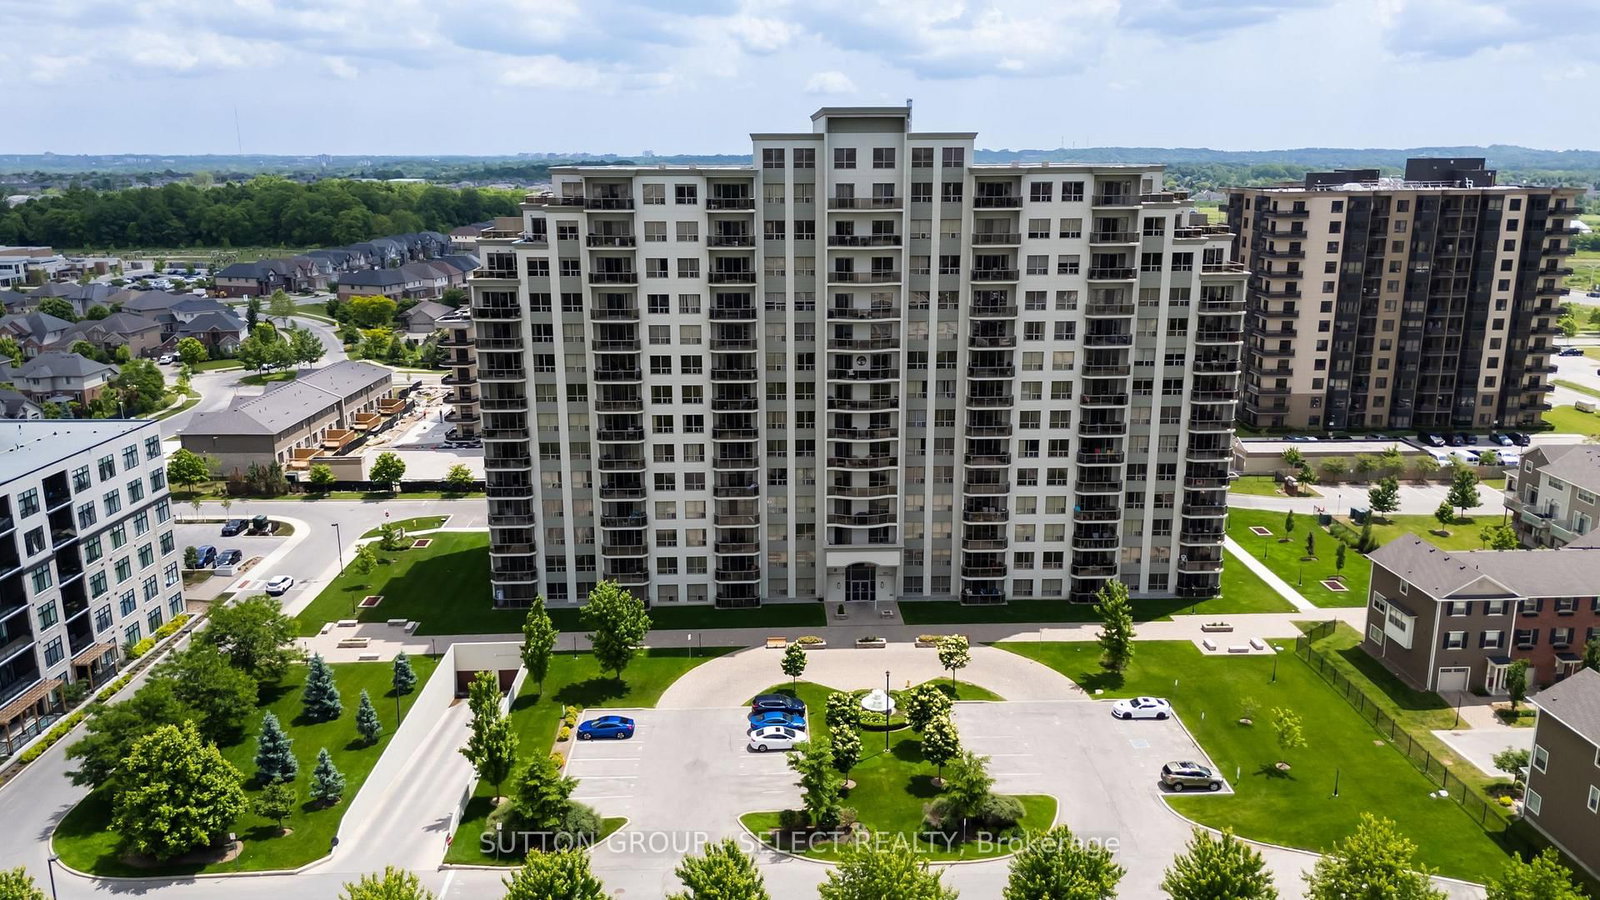
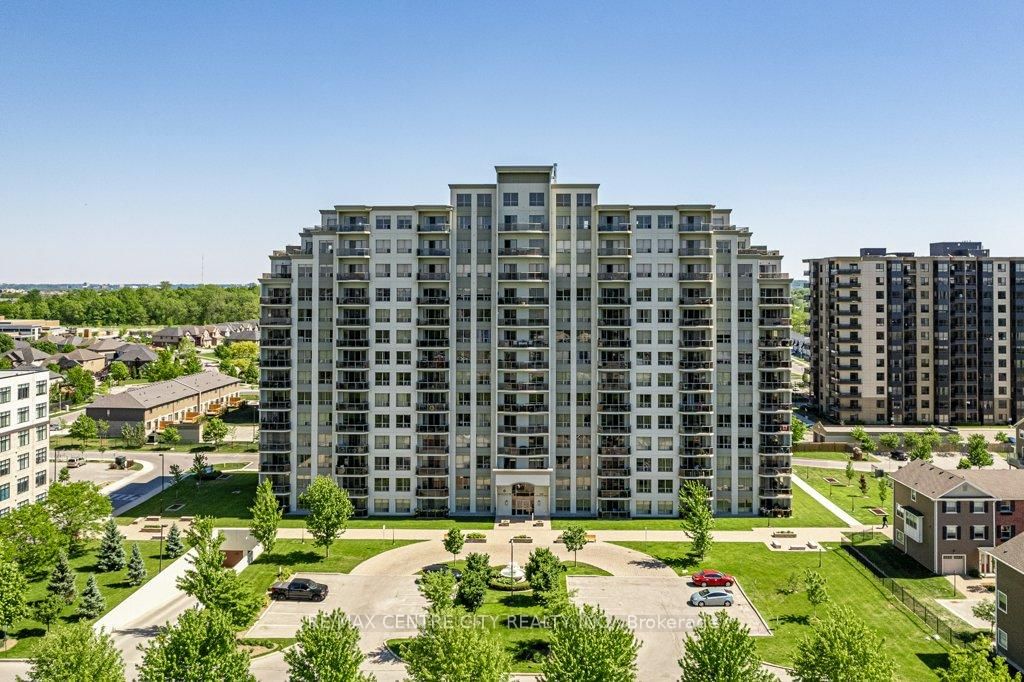
Welcome to this beautifully appointed 2 bedroom, 2 bathroom condo located in a quiet,highly desirable building in North West London. This 1266 sq ft ground floor unit featuresa modern open concept layout, perfect for comfortable living and entertaining. Thespacious kitchen boasts a large wrap around island with granite countertops, a stylishbacksplash, stainless steel appliances, and three bar stools included, making it ideal forcasual meals or evening beverages. A dedicated dining area flows seamlessly into thebright great room with a fireplace, enhanced by wide plank laminate flooring and modernlight fixtures. Sliding doors lead out to your own private terrace, offering convenientoutdoor access without the need to wait for elevators. The primary bedroom includes awalk-in closet and a private 3-piece en-suite bathroom, while the second bedroom isperfect for guests, a home office, or additional family members. A second full bathroomand in-suite laundry add to the units appeal. Two side-by-side underground parking spotsare included and owned, along with access to fantastic building amenities such as afitness room, media room, pool table room, guest suites, and more. Freshly painted andimmaculately maintained, this unit is move-in ready and ideally located close to shopping,parks, transit, and fine restaurants. This upscale condo provides convenience, comfort,and a premium lifestyle in one of London's most desirable neighbourhoods. The Tenantwill be moving out at the end of September. The interior photos are virtually staged.

Listed by ROYAL LEPAGE TRILAND REALTY

  • MLS #

    X13616240

  • Sq. Ft

    1200-1399

  • Sq. Ft. Source

    MLS

  • Year Built

    16-30

  • Basement

    None

  • View

    n/a

  • Garage

    Underground, 2 spaces

  • Parking Type

    Owned

  • Locker

    Ensuite+Common

  • Pets Permitted

    Yes-with Restrictions

  • Exterior

    Concrete Poured

  • Fireplace

    Y

  • Security

    n/a

  • Elevator

    n/a

  • Laundry Level

    Main

  • Building Amenities

    Bbqs Allowed,Elevator,Games Room,Guest Suites,Gym,Media Room

  • Maintenance Fee Includes

    Heat, Parking, Water

  • Property Management

    TRIDENT Property Management

  • Heat

    Heat Pump

  • A/C

    Central Air

  • Water

    n/a

  • Water Supply

    n/a

  • Central Vac

    N

  • Cert Level

    n/a

  • Energy Cert

    n/a

  • Great Rm

    7.21 x 4.5 ft Flat level

    Fireplace, Laminate

  • Kitchen

    3.88 x 3.02 ft Flat level

    Ceramic Floor

  • Dining

    2.64 x 2.64 ft Flat level

    Ceramic Floor

  • Primary

    5.1 x 3.53 ft Flat level

    Laminate, 3 Pc Ensuite

  • 2nd Br

    3.17 x 3.07 ft Flat level

    Laminate

  • Laundry

    1.85 x 1.45 ft Flat level

    Ceramic Floor

  • MLS #

    X13616240

  • Sq. Ft

    1200-1399

  • Sq. Ft. Source

    MLS

  • Year Built

    16-30

  • Basement

    None

  • View

    n/a

  • Garage

    Underground, 2 spaces

  • Parking Type

    Owned

  • Locker

    Ensuite+Common

  • Pets Permitted

    Yes-with Restrictions

  • Exterior

    Concrete Poured

  • Fireplace

    Y

  • Security

    n/a

  • Elevator

    n/a

  • Laundry Level

    Main

  • Building Amenities

    Bbqs Allowed,Elevator,Games Room,Guest Suites,Gym,Media Room

  • Maintenance Fee Includes

    Heat, Parking, Water

  • Property Management

    TRIDENT Property Management

  • Heat

    Heat Pump

  • A/C

    Central Air

  • Water

    n/a

  • Water Supply

    n/a

  • Central Vac

    N

  • Cert Level

    n/a

  • Energy Cert

    n/a

  • Great Rm

    7.21 x 4.5 ft Flat level

    Fireplace, Laminate

  • Kitchen

    3.88 x 3.02 ft Flat level

    Ceramic Floor

  • Dining

    2.64 x 2.64 ft Flat level

    Ceramic Floor

  • Primary

    5.1 x 3.53 ft Flat level

    Laminate, 3 Pc Ensuite

  • 2nd Br

    3.17 x 3.07 ft Flat level

    Laminate

  • Laundry

    1.85 x 1.45 ft Flat level

    Ceramic Floor

Thinking of Selling?

Find Out Your Home’s Value in Today’s Market!

No Email or Signup is required to view your home estimate.

estimate your home value

Contact Manoj Kukreja

Sales Representative,
Century 21 People’s Choice Realty Inc.,
Brokerage
(647) 576 - 2100

Manoj profile avatar

Property History

Property history for 111-1030 Coronation Drive, London North

This property has been sold 2 times before. Create your free account to explore sold prices, detailed property history, and more insider data.

Sign In / Register

Inventory Graph

10 9 8 7 6 5 4 3 2 1 0 2 Months of inventory SELLER'S Market BALANCED Market BUYER'S Market

Mortgage Calculator

This data is for informational purposes only.

Mortgage Payment per month

Principal Amount

Interest

Total Payable

Amortization

Amortization

Closing Cost Calculator

This data is for informational purposes only.

Closing Cost Total for this property

Total Cash flow for purchasing this property

Down Payment(%)*
Additional information

Provincial Land Transfer Tax

Ontario Land Transfer Tax Rebate

Toronto Land Transfer Tax

Toronto Land Transfer Tax Rebate

PST on CMHC Insurance Premium

Lawyer Fees

$2,825

Government Registration Fee's

$164

Title Insurance

Closing Cost Total

Total Cash flow for purchasing this property

Provincial Land Transfer Tax

Ontario Land Transfer Tax Rebate

Toronto Land Transfer Tax

Toronto Land Transfer Tax Rebate

PST on CMHC Insurance Premium

Lawyer Fees

$2,825

Government Registarion Fee's

$164

Title Insurance

Down Payment(%)*

* A down payment of less than 20% is permitted only for first-time home buyers purchasing their principal residence. The minimum down payment required is 5% for the portion of the purchase price up to $500,000, and 10% for the portion between $500,000 and $1,500,000. For properties priced over $1,500,000, a minimum down payment of 20% is required.

Thinking of Selling?

Find Out Your Home’s Value in Today’s Market!

No Email or Signup is required to view your home estimate.

estimate your home value

Contact Manoj Kukreja

Sales Representative, Century 21 People’s Choice Realty Inc., Brokerage
(647) 576 - 2100

Manoj profile avatar

Recent Sold Listings in North I, London North

Popular Cities